Property photo 1
Property photo 2
Property photo 3
Property photo 4
Property photo 5
2 Beds
3 Baths
2,226 sqft

$499,000

532 Narraganset Lane Unit: A, Stratford CT, 06614

Price per sqft$224.17
Built in1976
Property size2,226 sqft
Property typeCondominium

Overview

Active

Listed Oct 12, 2026

Updated 6h ago

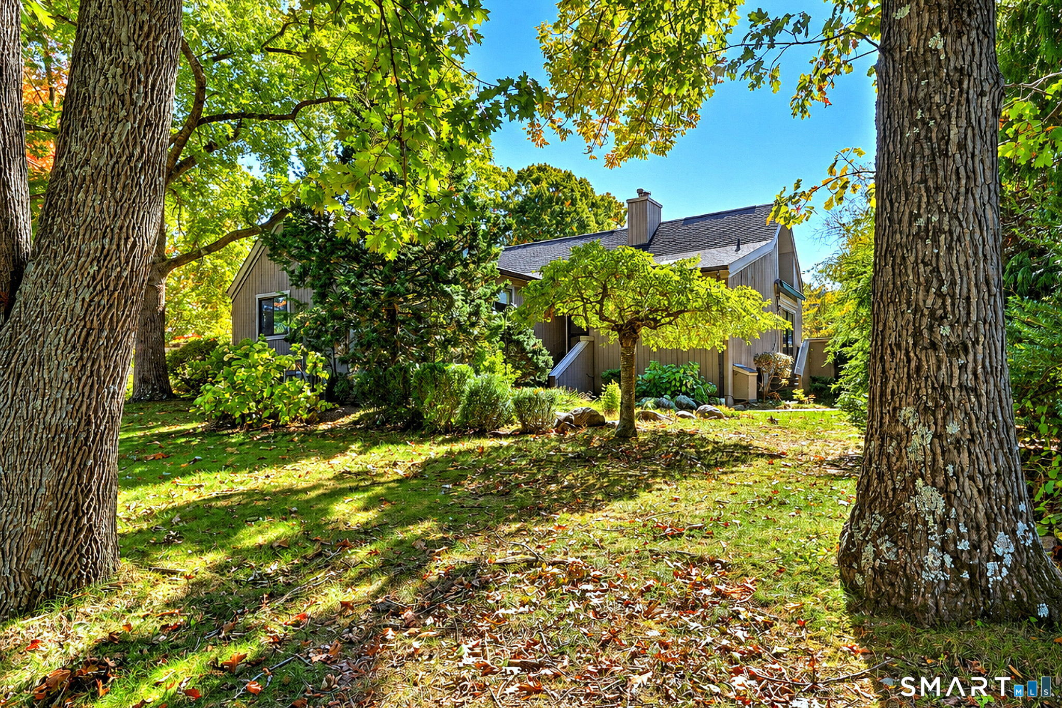
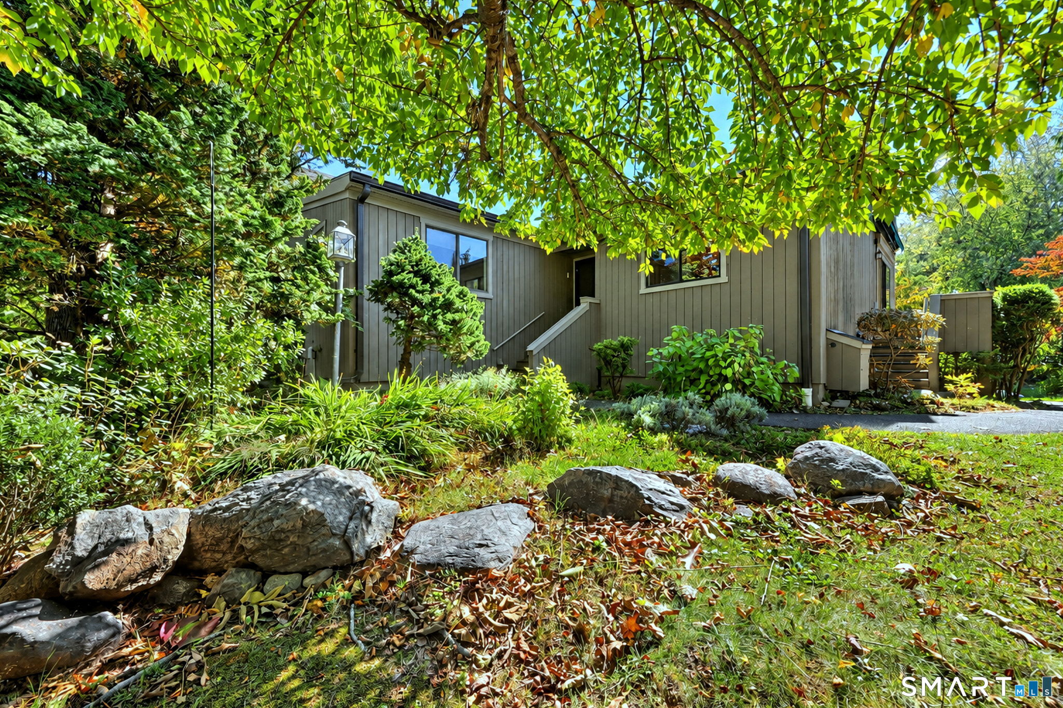
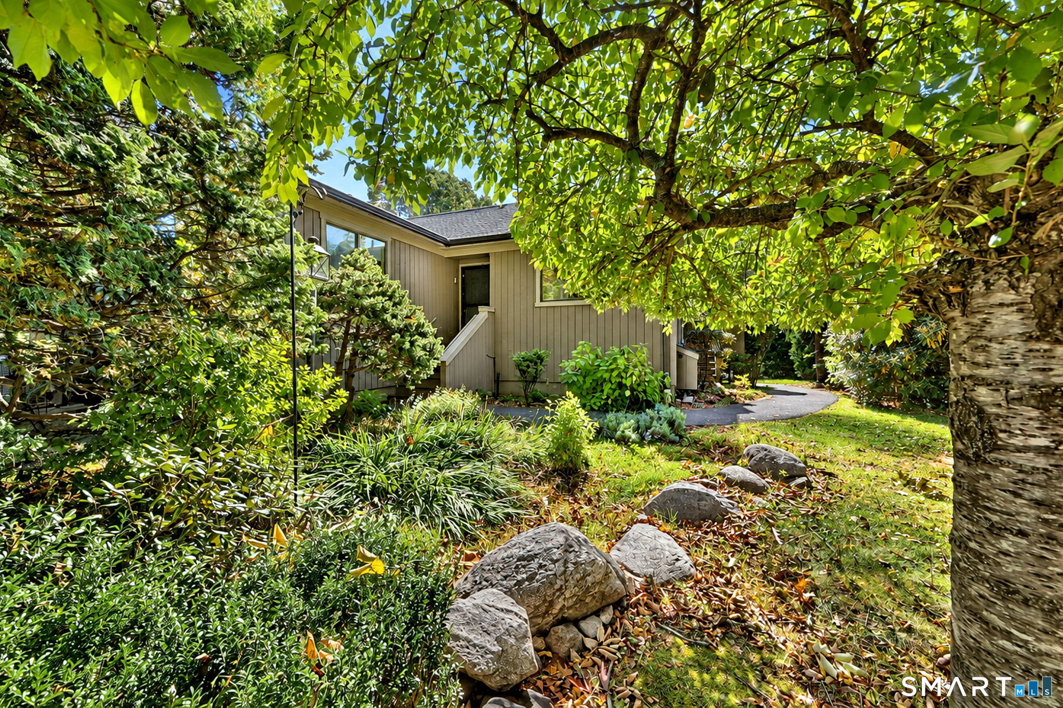
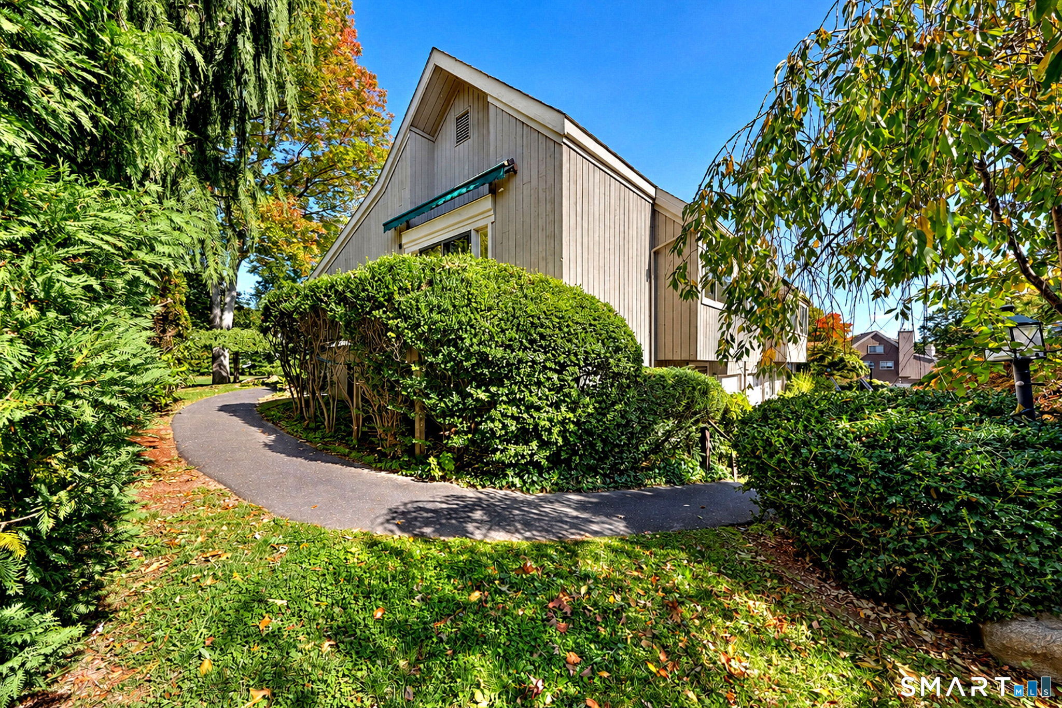
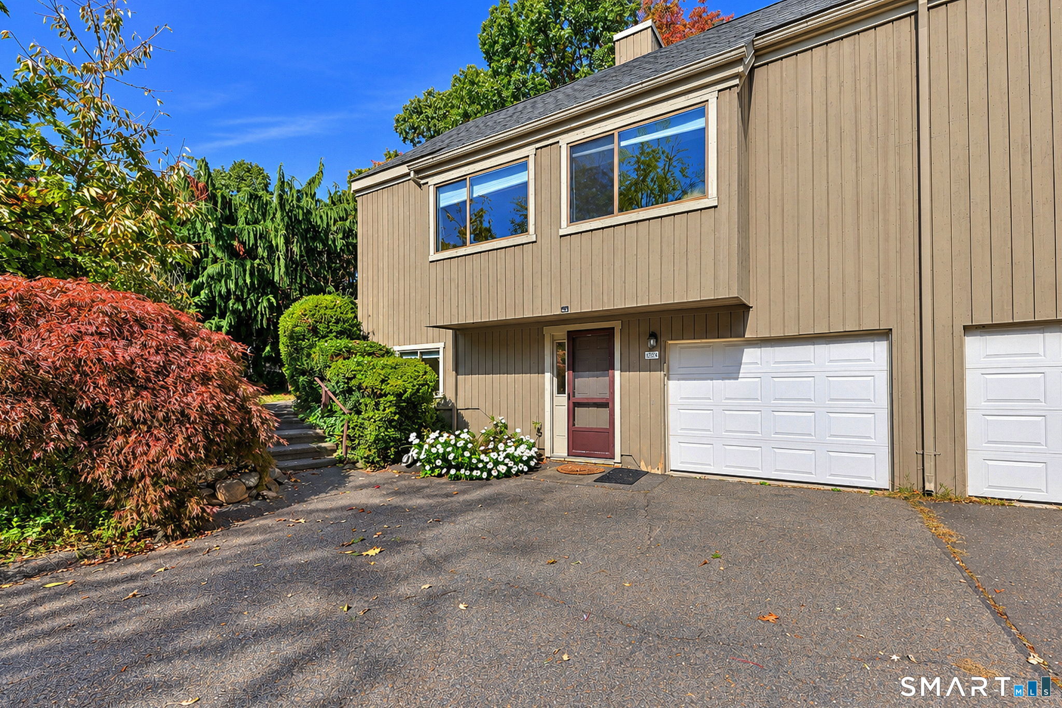
Located on the 16th hole of the golf course,this home offers exceptional views of both the tee box and green. The surrounding landscaping is truly one of a kind within the complex, with a walkway bordered by beautiful privacy trees and shrubs. The lower level features a tiled entry, large family room with wall-to-wall carpeting and recessed lighting, an additional bedroom with walk-in closet, and a full bath-ideal for guests or possible in-law accommodations. A utility room includes a washer and dryer, workbench, shelving, deep slop sink, cabinets, and additional counter space. The furnace and A/C have been recently serviced. The main level features a remodeled eat-in kitchen with abundant cabinetry extending to the ceiling, a lazy Susan cabinet, deep sink, ample counter space, laminate flooring, skylight, recessed lighting, and a wonderful golf course view. An additional cabinet beside the refrigerator provides extra storage. The living room features a gas fireplace and slider leading to an awning-covered deck-perfect for relaxing and enjoying the beautiful surroundings. The den offers a spectacular golf course view, ceiling fan, and laminate flooring. The primary bedroom includes laminate flooring, ceiling fan, walk-in closet, and two additional closets. The full bath is equipped with grab bars and grout-free walls for added convenience and easy maintenance. This exceptional home offers a wonderful combination of comfort, and spectacular golf course views.

$3,320/mo

Est. mortgage payment based on a $499,000 home price.

All estimates are provided by Luxury Presence for informational purposes only. Actual amounts may vary.

Additional information

MLS® ID
24212080

Interior Features

Bedrooms
2
Bathrooms
3
Fireplace
Yes
Cooling
Yes
Heating
Yes
Basement
Yes

Other Property Details

Taxes
$6,740
Tax Frequency
Annually
Association Fee Frequency
Monthly
Garage
Yes
Pool
Yes
MLS provider logo

Listed by Larry Vecchione with Higgins Group Real Estate (203) 610-5228

The IDX display contains information sourced from SmartMLS, Inc. as of 10/12/2026. This information is for personal, non-commercial use only and may not be used for any purpose other than identifying properties the viewer may be interested in purchasing. MLS data is generally considered reliable but is not guaranteed accurate by the MLS. Buyers are responsible for verifying all information and should conduct their own investigation or consult a professional. Some MLS data may have been provided by sources other than the listing agent. Unless stated in writing, the Broker/Agent has not verified information obtained from outside sources. The Broker/Agent may or may not have been the listing and/or selling agent, and cannot guarantee the accuracy of any property location shown on a map. Any offer of compensation is made only to participants of the MLS where the listing is filed.

©2026 SmartMLS, Inc. All rights reserved.

Data last updated on 10/12/2026 at 4:22 PM UTC.

Powered by Luxury Presence
