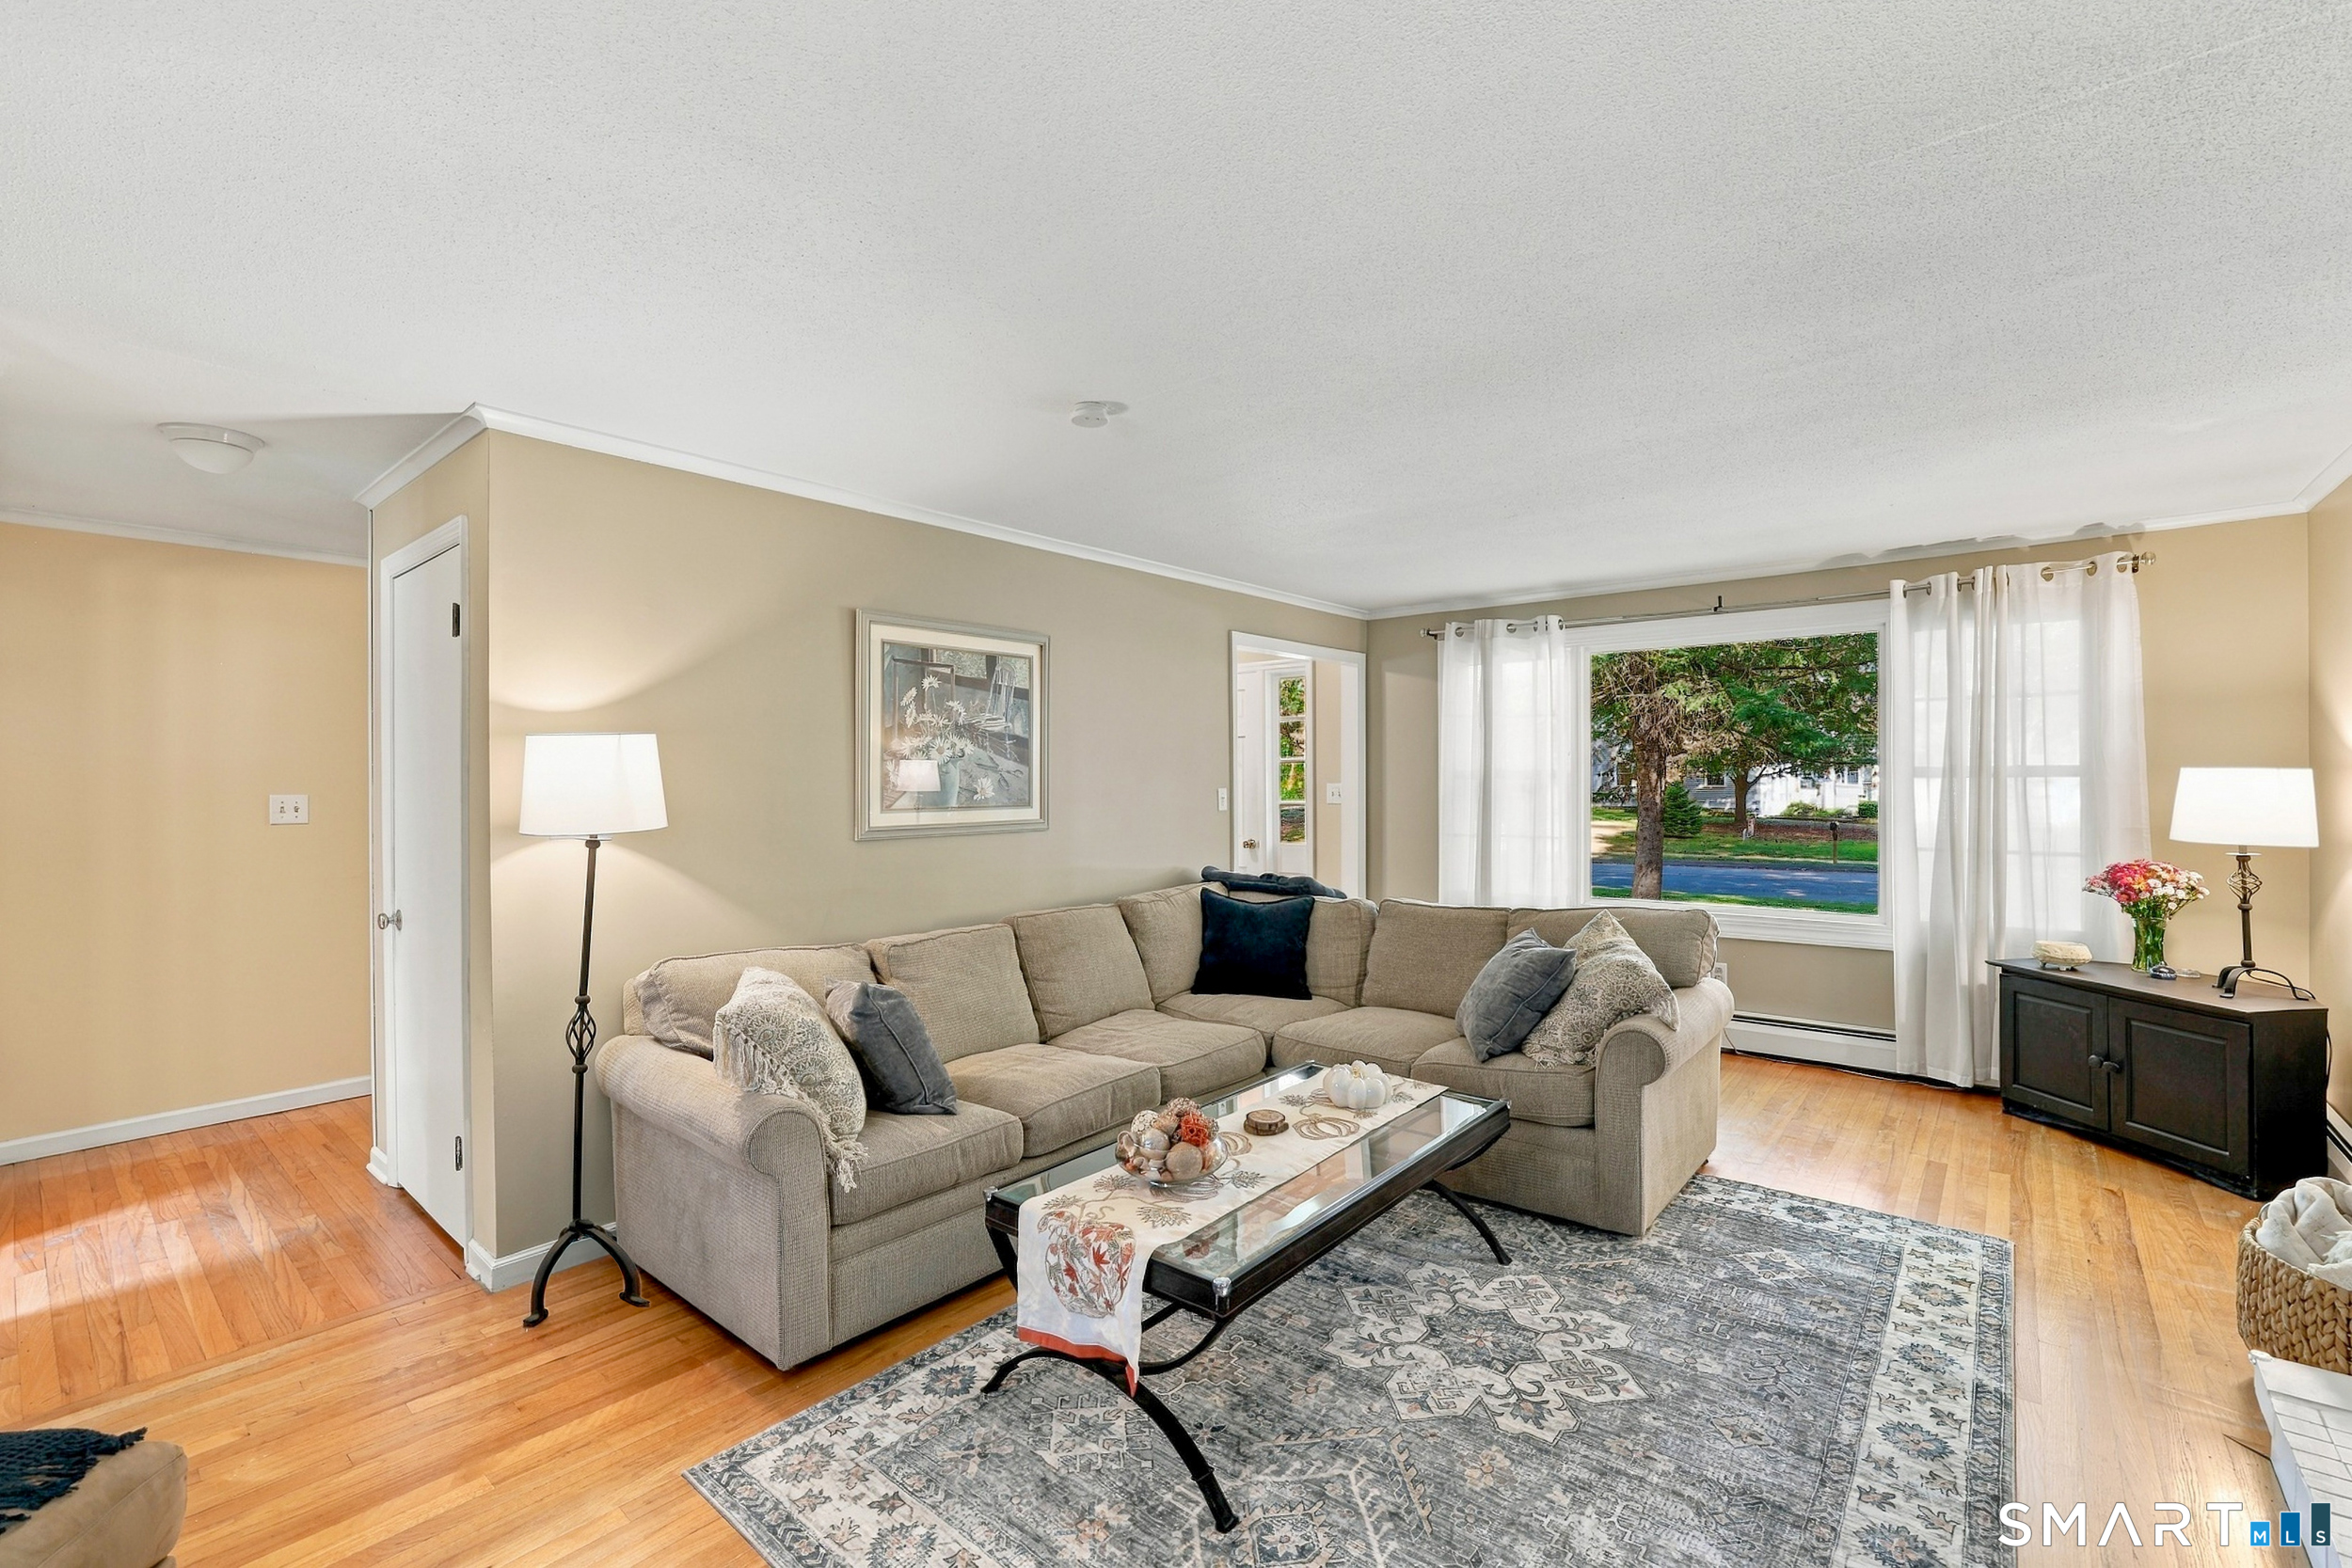
Property photo 1
Property photo 2
Property photo 3
Property photo 4
Property photo 5
4 Beds
3 Baths
1,987 sqft

$485,000

402 Witches Rock Road, Bristol CT, 06010

Price per sqft$244.09
Built in1968
Property size1,987 sqft
Property typeResidential

Overview

Coming soon

Listed Oct 12, 2026

Updated 1h ago

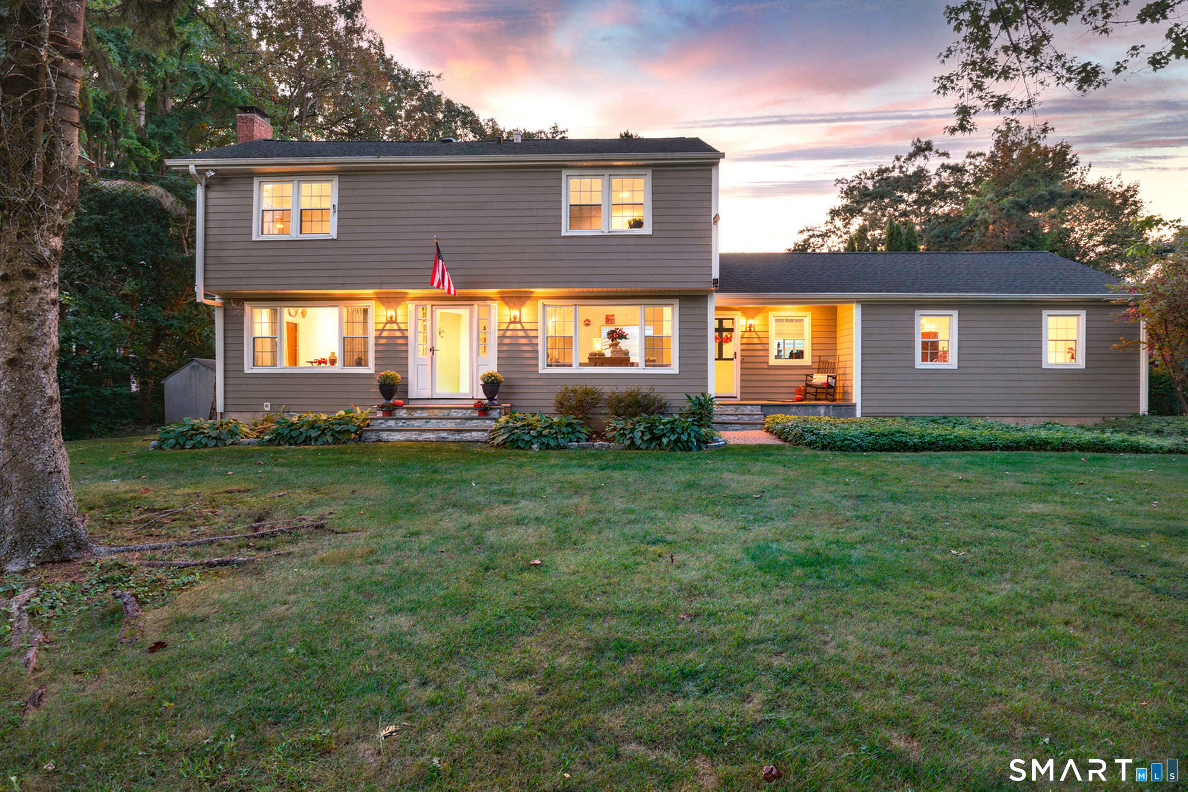
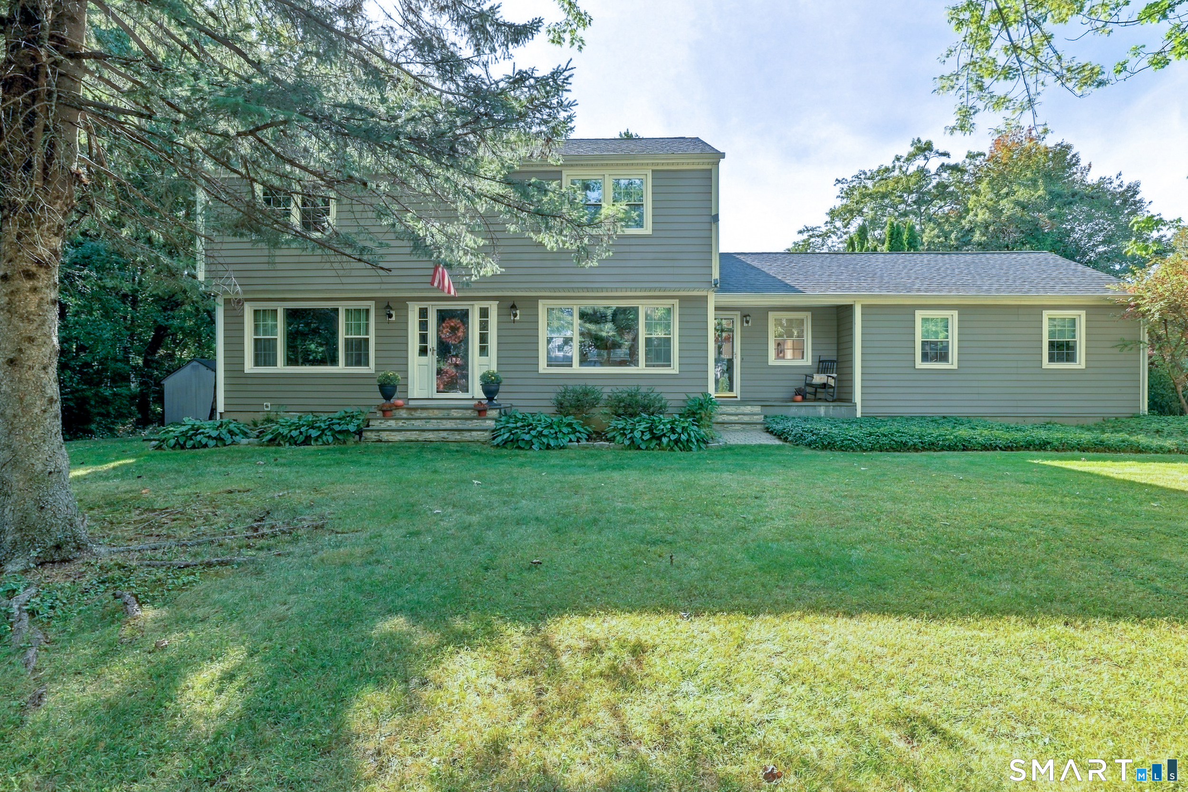
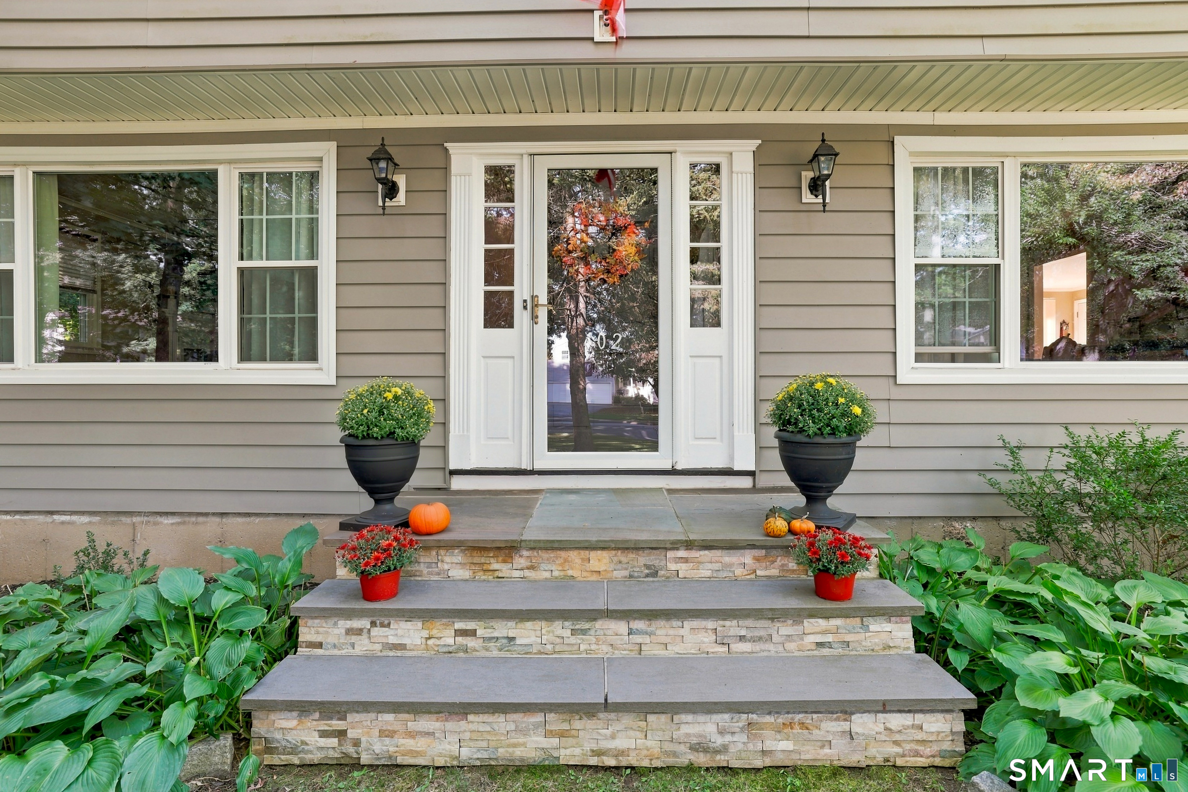
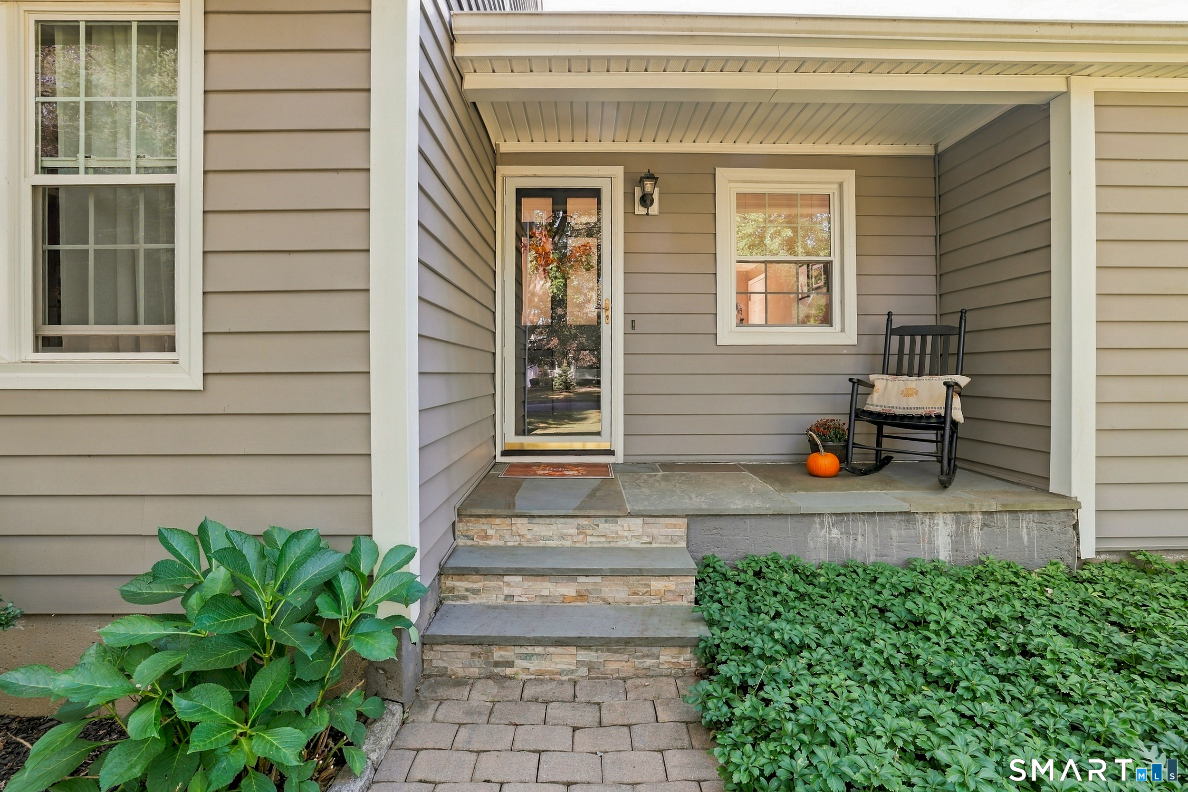
Lovingly maintained classic Colonial on a beautiful .85-acre lot, offering the perfect blend of timeless charm and modern upgrades! This meticulously cared-for home features 1,987 sq. ft. of living space, an open floor plan with two distinct living spaces on the main level, 4 bedrooms, 2.5 bathrooms, a 2-car attached garage, and a private backyard that offers so much more than the typical corner lot! Step outside to your own beautifully landscaped retreat, complete with mature trees and plantings, a custom paver patio with a fire pit area, and a spacious deck off the back of the home. With multiple outdoor seating and entertaining areas, there's plenty of space to relax, gather with friends, or enjoy a quiet evening outdoors. Inside, gleaming hardwood floors and abundant natural light welcome you in. The living room features a wood-burning fireplace, perfect for cozy New England evenings. The spacious dining room flows seamlessly into the beautifully remodeled kitchen. The kitchen features rich custom cabinetry, a large center island, quartz countertops and stainless steel appliances. Upstairs, you'll find 4 bedrooms, including a spacious primary suite with walk-in closet and a private full bathroom, along with a shared full bathroom with tub. A clean, dry basement offers excellent potential for future finishing and additional living space. This charming home truly has it all-classic character, thoughtful updates, beautiful indoor and outdoor spaces, and a private setting!

$3,227/mo

Est. mortgage payment based on a $485,000 home price.

All estimates are provided by Luxury Presence for informational purposes only. Actual amounts may vary.

Additional information

MLS® ID
24213748

Interior Features

Bedrooms
4
Bathrooms
3
Fireplace
Yes
Cooling
Yes
Heating
Yes
Basement
Yes

Exterior Features

Lot Size
0.85 Acres

Other Property Details

Taxes
$7,003
Tax Frequency
Annually
Garage
Yes
MLS provider logo

Listed by Stephanie Monteith with eXp Realty (860) 231-2838

The IDX display contains information sourced from SmartMLS, Inc. as of 10/12/2026. This information is for personal, non-commercial use only and may not be used for any purpose other than identifying properties the viewer may be interested in purchasing. MLS data is generally considered reliable but is not guaranteed accurate by the MLS. Buyers are responsible for verifying all information and should conduct their own investigation or consult a professional. Some MLS data may have been provided by sources other than the listing agent. Unless stated in writing, the Broker/Agent has not verified information obtained from outside sources. The Broker/Agent may or may not have been the listing and/or selling agent, and cannot guarantee the accuracy of any property location shown on a map. Any offer of compensation is made only to participants of the MLS where the listing is filed.

©2026 SmartMLS, Inc. All rights reserved.

Data last updated on 10/12/2026 at 9:08 PM UTC.

Powered by Luxury Presence
